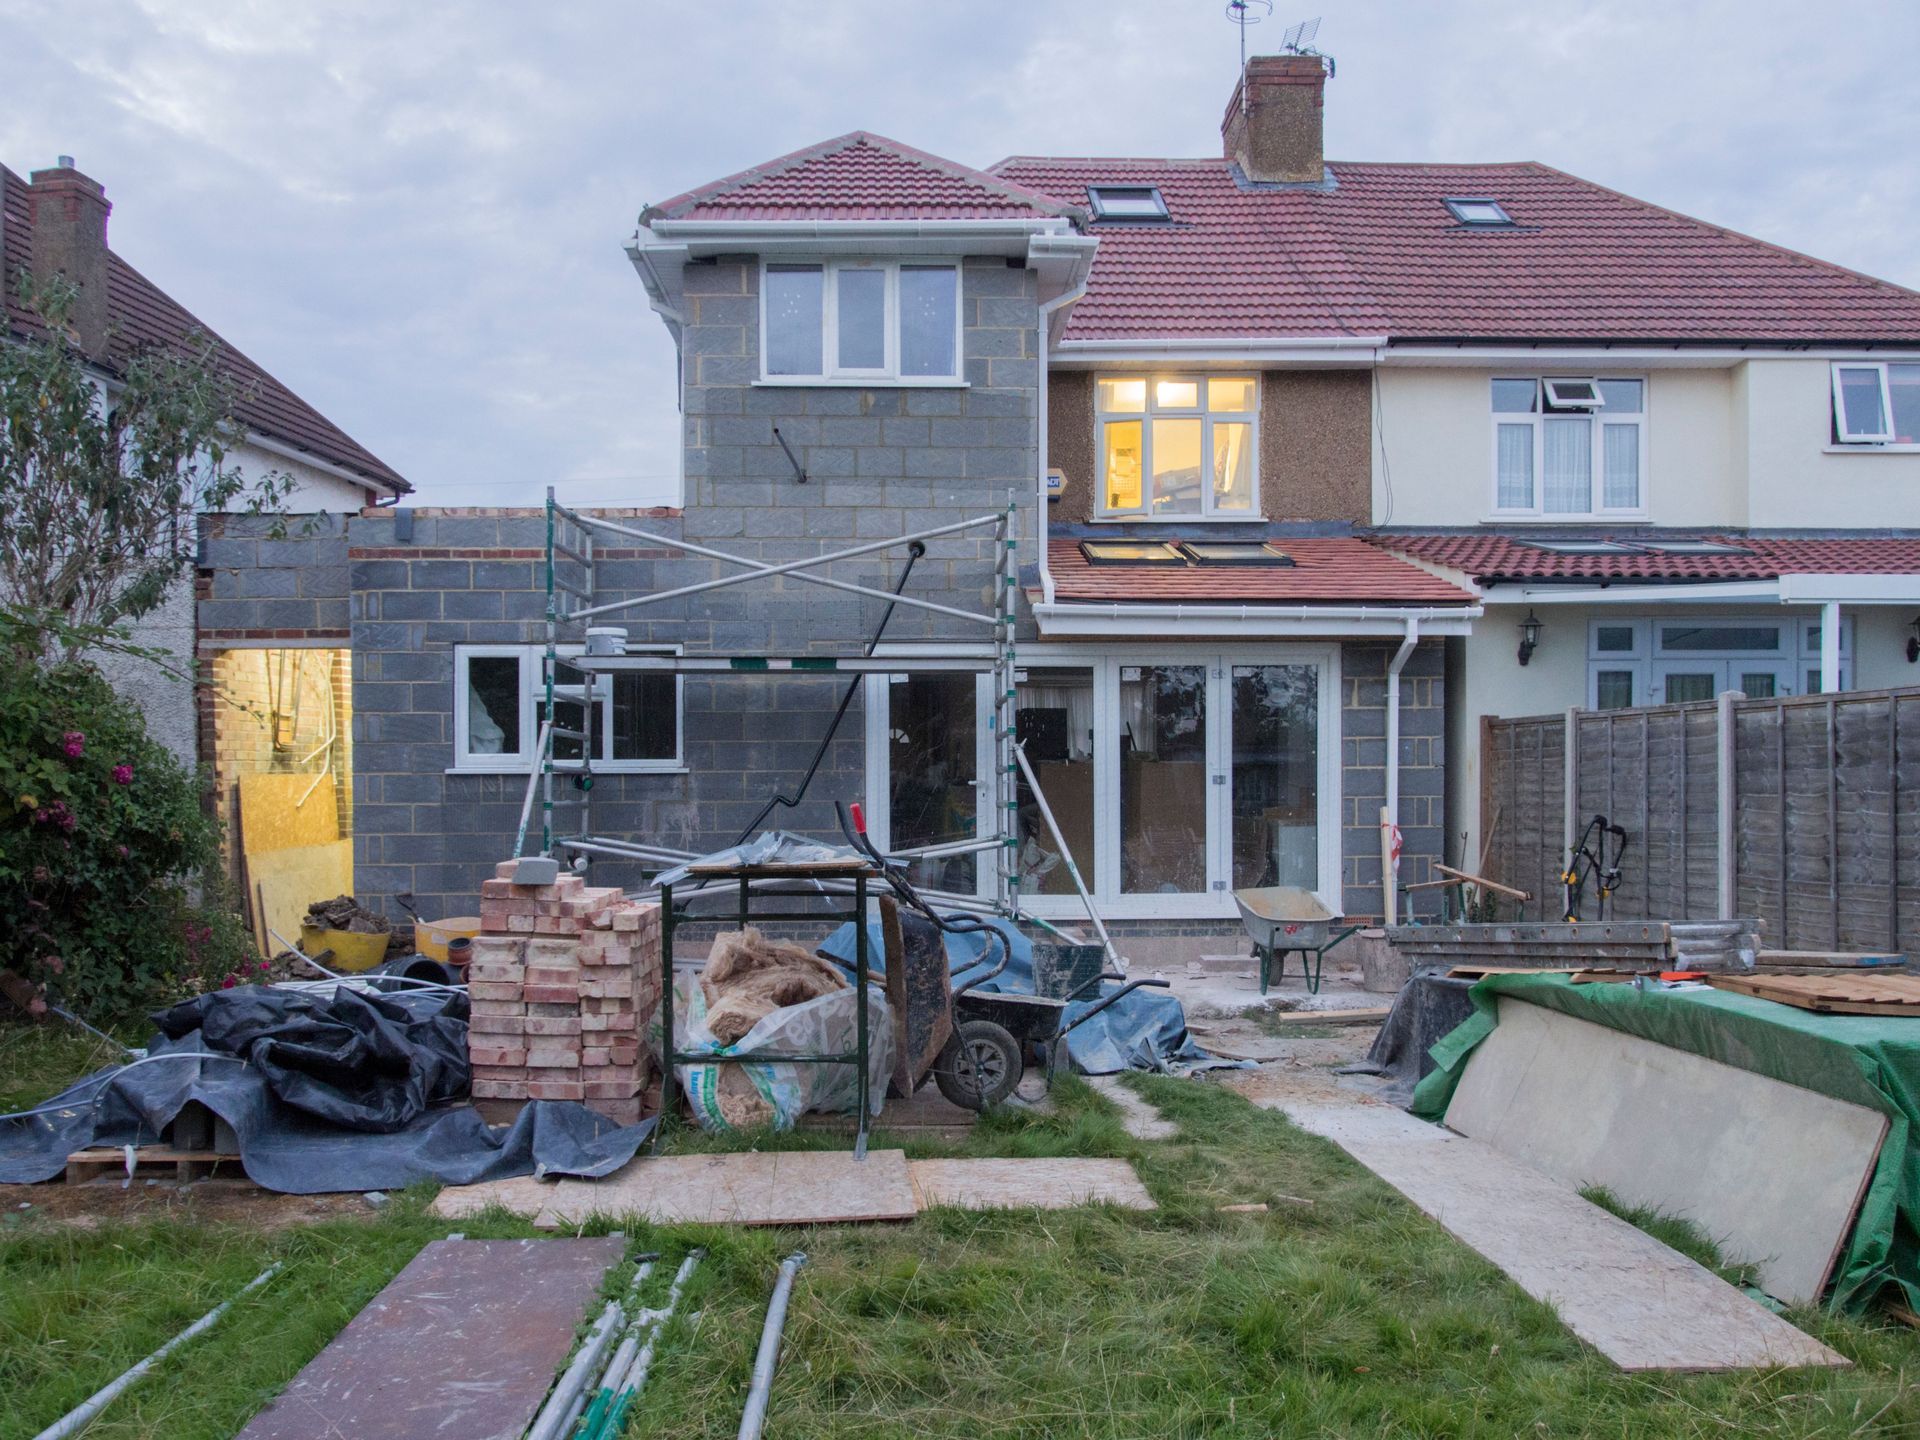


Building a Custom Home in the Hamilton Area: A Realistic Look at the Process
Building a Custom Home in the Hamilton Area: A Realistic Look at the Process
There is a version of custom home building that lives on social media. Drone footage, a finished kitchen, a satisfied couple standing in a doorway. It skips about eighteen months of decisions.
We want to give you the other version. Not because building a custom home is difficult, but because the homeowners who enjoy the process are almost always the ones who understood it going in.
Waffles Construction has spent more than a decade building and renovating across Hamilton, Stoney Creek, Burlington and the surrounding communities. Here is how a custom build actually unfolds.
What "Custom" Really Means
Custom does not mean expensive. It means the house is designed for your site and your life rather than pulled from a catalogue of plans that has to work on two hundred lots.
That distinction shows up in ways you feel every day. Windows placed for the actual light on your actual property. A mudroom sized for your family instead of a generic one. Ceiling heights and sightlines that respond to how you use rooms. Mechanical systems specified for the house you are building, not the average of a subdivision.
It also means you make more decisions. Hundreds of them. A good builder narrows those decisions down to the ones that genuinely matter and makes the rest easy.
Land Comes First, and It Sets the Rules
You do not design a custom home and then find a lot. The lot determines what is possible.
- Infill lots in established neighbourhoods: Common across the lower city, Westdale, Dundas and older parts of Stoney Creek. Services are usually at the street, which is a real advantage. The constraints are zoning, tight site access for equipment, neighbour proximity, and in some areas character or streetscape considerations.
- Teardown and rebuild: You buy an existing property for the land. Budget for demolition, disconnection of existing services, and disposal. Verify designated heritage status before you buy, since it changes the project completely.
- Rural and semi-rural acreage: Flamborough, Binbrook, Glanbrook and the surrounding countryside. Beautiful land, more variables. You may be dealing with a private well and a septic system, longer driveway and hydro runs, and in some cases conservation authority permitting if the property is near the escarpment, a watercourse, or regulated wetland.
Before you close on any lot, get answers on servicing, zoning, setbacks, grading, soil conditions and easements. A cheap lot with a hard site can cost more than an expensive lot with a simple one.
Design and Pre-Construction
This phase produces the drawings, the specifications and the number. It usually takes longer than clients expect, and it is time extremely well spent.
The sequence generally runs from concept through to design development, then to construction documents and permit submission. Along the way you make the structural and mechanical decisions that cannot be revisited later without real cost.
We push hard for detail in this phase. Every allowance we can convert into an actual selection is a variable removed from your budget. When people say a build "came in over," it is very often because half the specification was still a placeholder when construction started.
Understanding Allowances and Contingency
Two line items deserve your attention on any custom home quote:
- Allowances: Placeholder dollar figures for items you have not chosen yet, such as flooring, plumbing fixtures, lighting or countertops. If the allowance is unrealistically low, the quote looks attractive and the final number is not. Ask what a given allowance actually buys at current pricing. A builder who answers that question specifically is telling you something about how they operate.
- Contingency: Money set aside for genuine unknowns. Every serious build has one. On a new build it covers site conditions, code interpretations and material availability. Money left in contingency comes back to you. Not having one means every surprise becomes an uncomfortable conversation.
The Build Sequence
Custom homes follow a fairly consistent order, and knowing it helps you track progress.
- Site prep and excavation
- Footings and foundation, then waterproofing, weeping tile and backfill
- Framing, which is the stage where the house suddenly looks real
- Roofing and exterior sheathing
- Windows and doors
- Mechanical rough-ins (plumbing, electrical, and HVAC), followed by inspections
- Insulation and air sealing
- Drywall, then interior trim, cabinetry, tile, flooring, paint, and fixtures
- Exterior cladding, grading, driveway, and landscaping
- Final inspections and occupancy
Framing goes fast and feels like enormous progress. The stretch between rough-in and drywall feels slow because most of the work is inside walls. That is normal. It is also the stage where quality is decided.
Build for the Envelope
The Ontario Building Code sets minimum performance requirements for new homes, and those requirements have tightened considerably over the years. Minimum is a floor, not a target. Insulation, air sealing, window performance and mechanical design determine what your house costs to heat and cool for the next thirty years. In a climate with Hamilton winters and increasingly warm summers, this is not an abstract concern. Upgrades to the building envelope are also close to impossible to retrofit affordably once the drywall is on. Our advice is consistent: Spend on the parts of the house you will never see again. Finishes can be upgraded on your schedule.
Questions Worth Asking Any Builder
Before you sign anything, ask about licensing and warranty coverage. In Ontario, new home builders and vendors operate under a regulatory framework, and new homes generally carry statutory warranty protection. The details depend on how the project is structured, including whether you are contracting as an owner on your own land. Get clarity in writing at the start rather than assuming. Also ask who your point of contact is, how often you will get updates, how change orders are priced and approved, how the payment schedule ties to completed stages, and who is on site day to day. The answers tell you more about your next year than any portfolio photo will.
How We Work
We manage every stage in-house. That means one dedicated project manager as your single point of contact, Red Seal certified tradespeople doing the work, and supplier and trade partners we have long-standing relationships with rather than whoever is available on short notice.
It also means accountability sits in one place. When you have a question about the schedule, the answer does not depend on which subcontractor picks up the phone. Our name comes from the owner's goldendoodle, Waffles, who greets everyone with more enthusiasm than is strictly necessary and never gives up on what he wants. Welcoming, driven and fully committed is a fair description of how we run a job site too.
Let's Talk About Your Build
If you own a lot, are considering one, or are somewhere in the early thinking stage, we are glad to walk through feasibility and give you a realistic picture of cost and timeline before you commit.
Waffles Construction builds across Hamilton, Stoney Creek, Burlington and the surrounding area. Contact us to start the conversation.