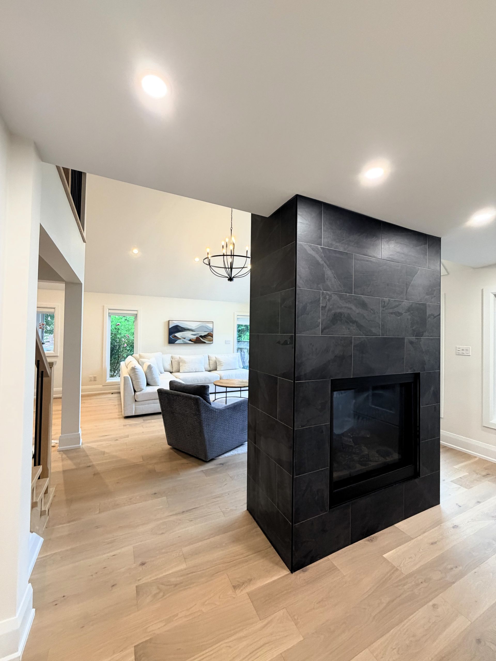
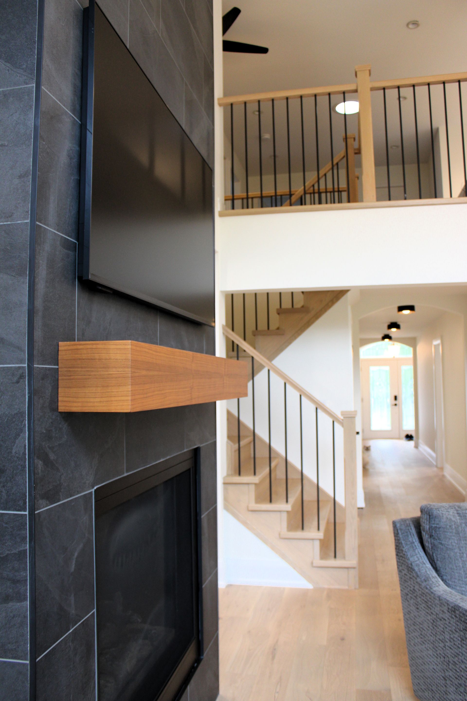
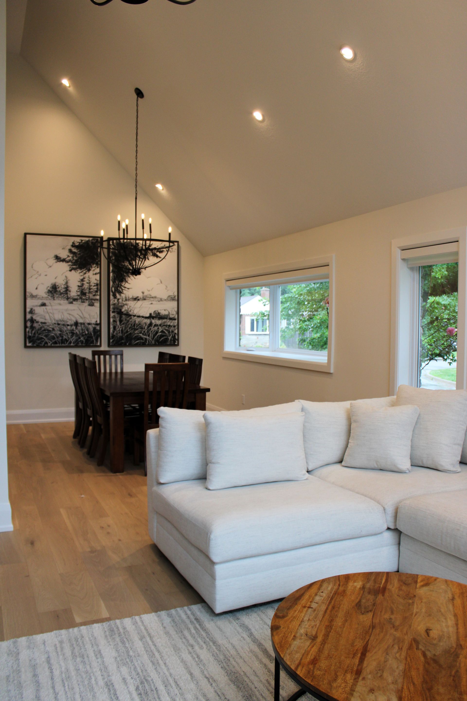
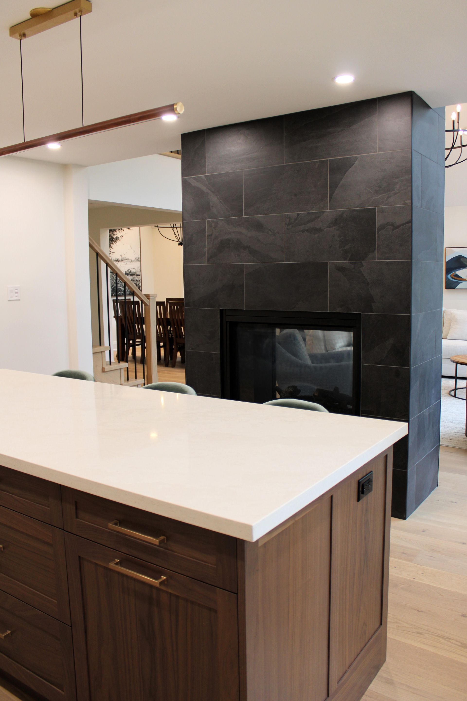
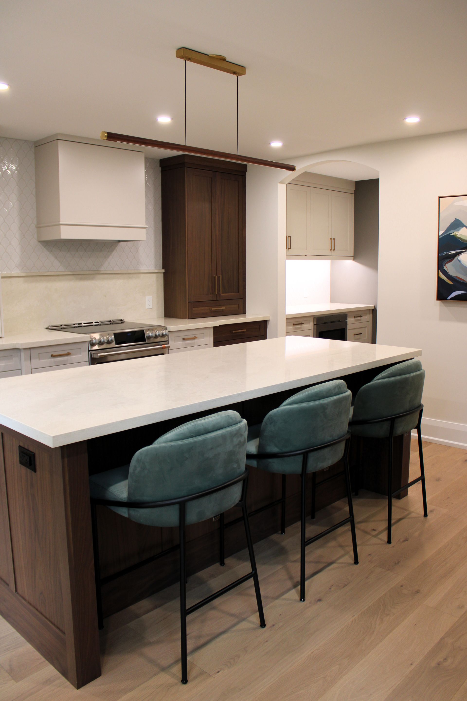
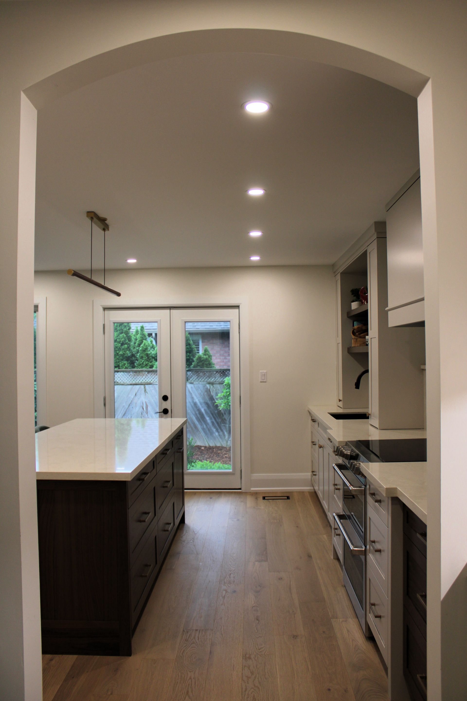
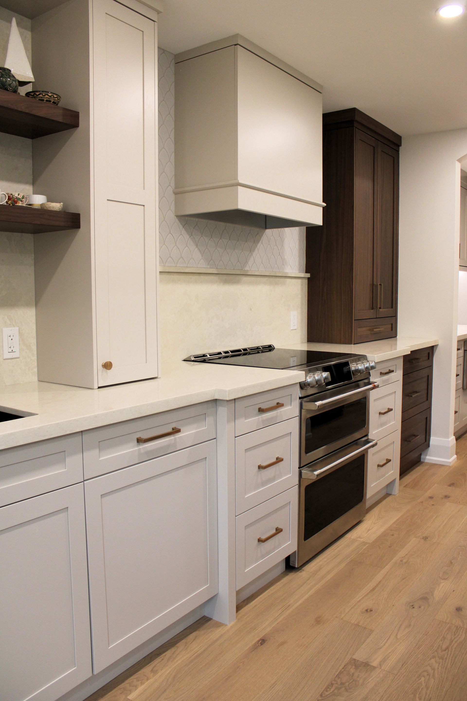
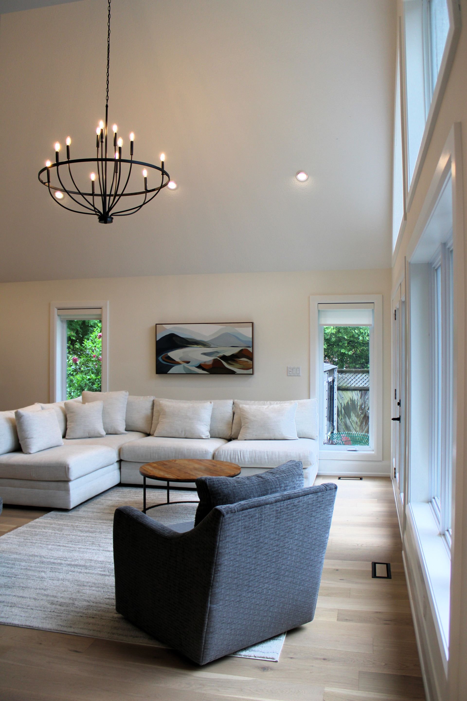
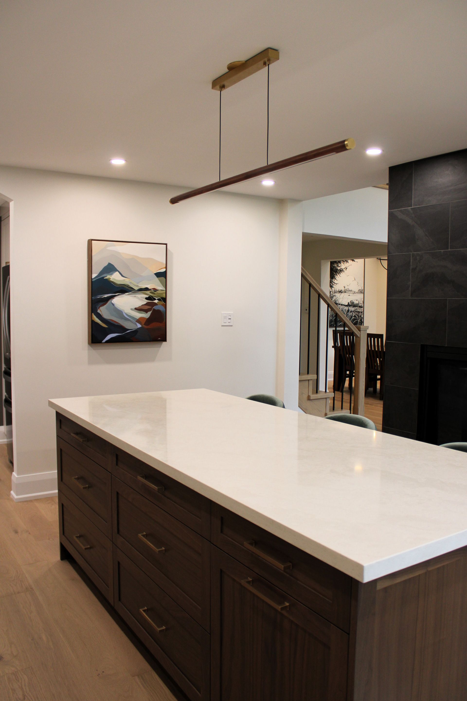
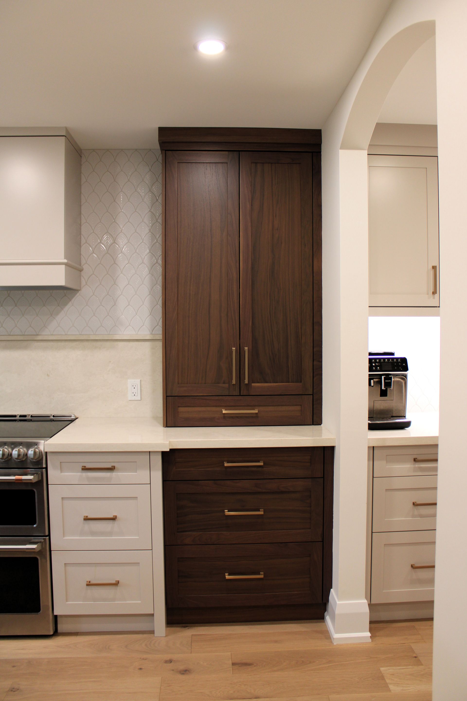
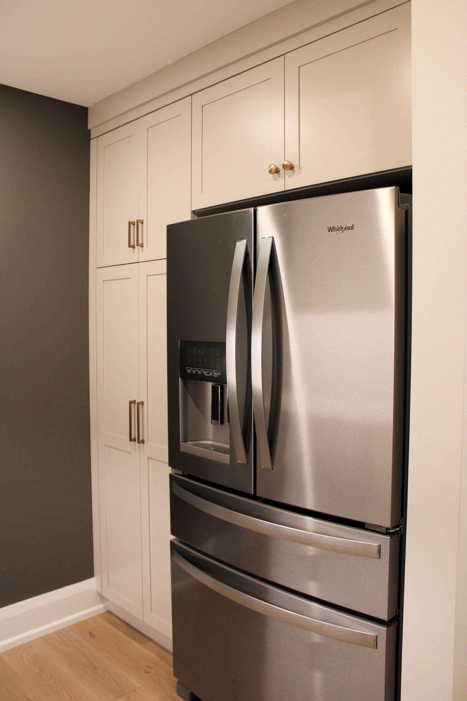
The McMaster Ave Project by Waffles Construction exemplifies thoughtful layout restructuring and elevated interior craftsmanship. Built around an open-concept flow, the main living area features vaulted ceilings, tall window walls, light hardwood floors, and a modern black tiled fireplace column that serves as a bold structural centerpiece