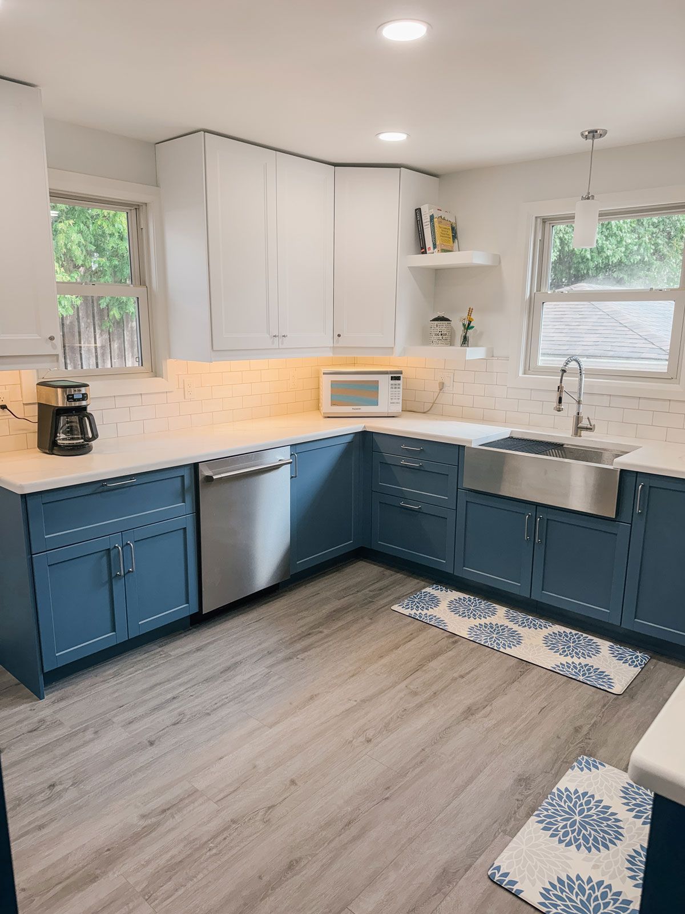
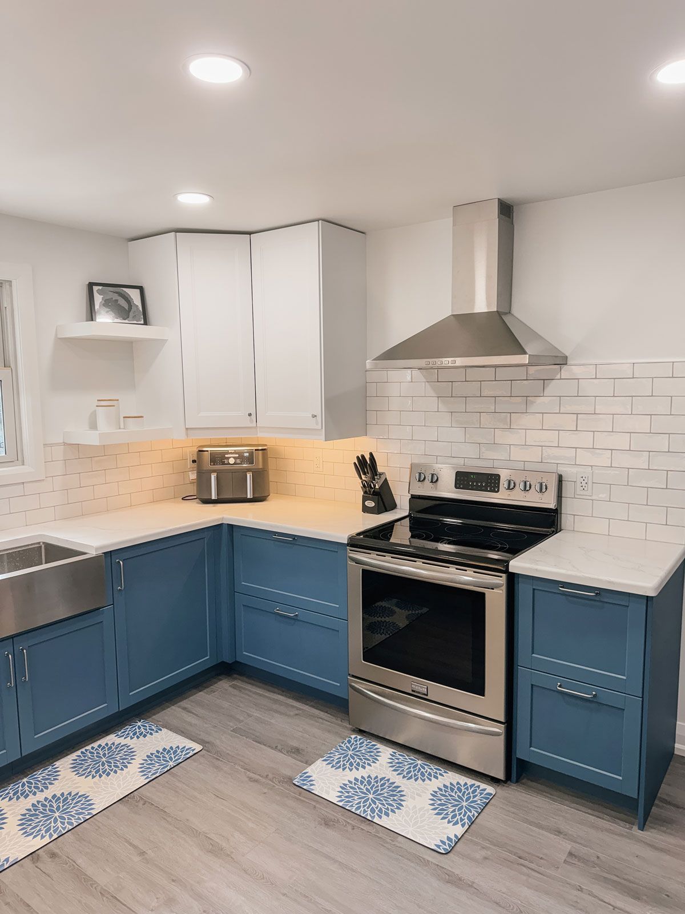
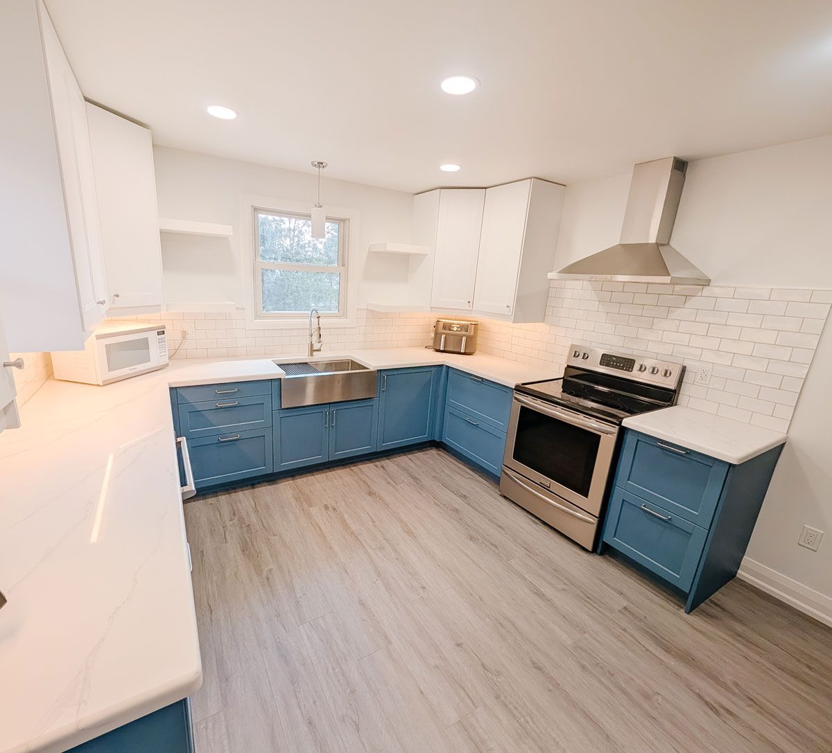
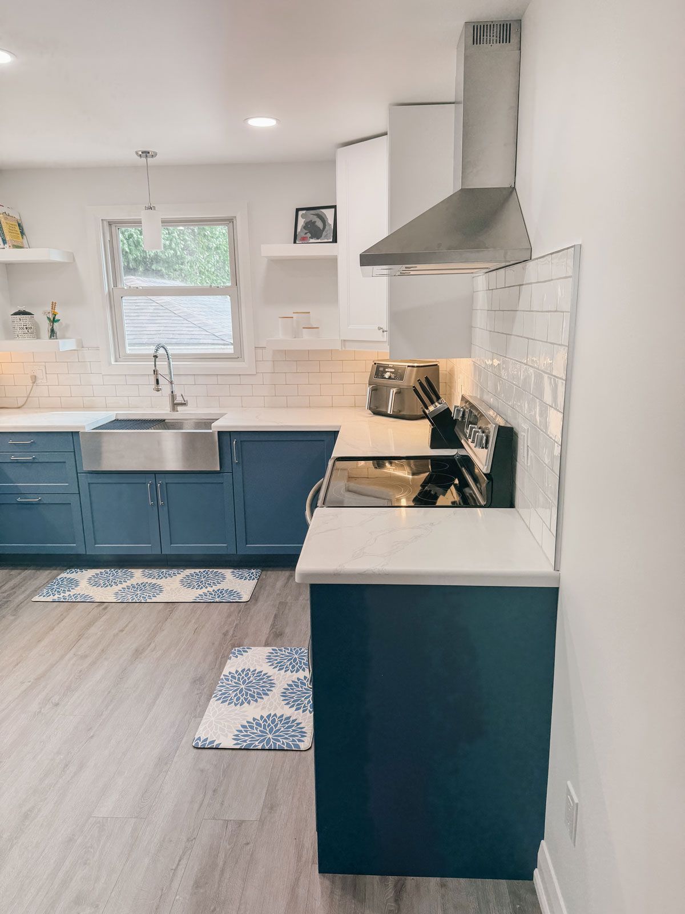
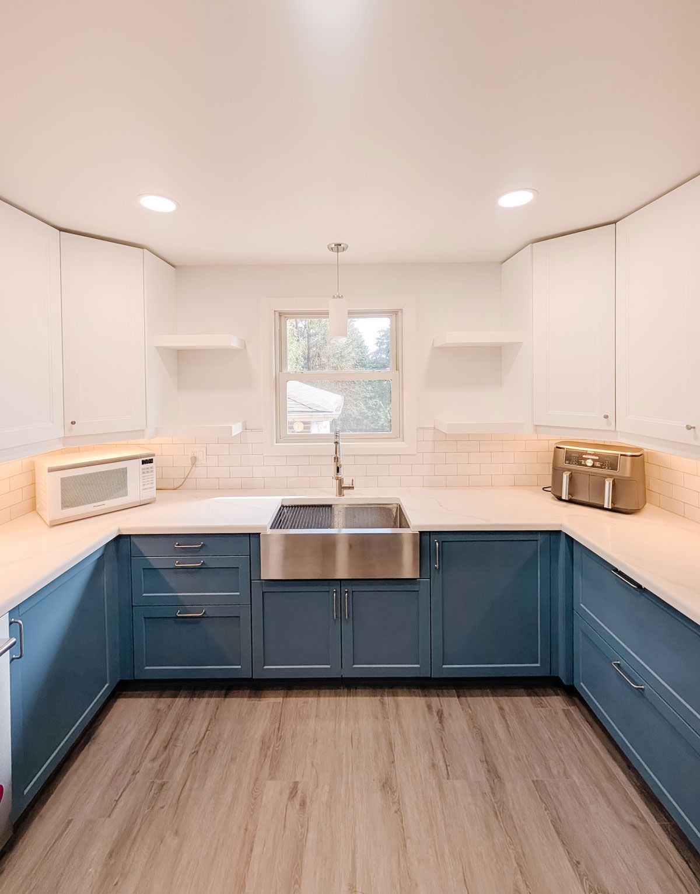
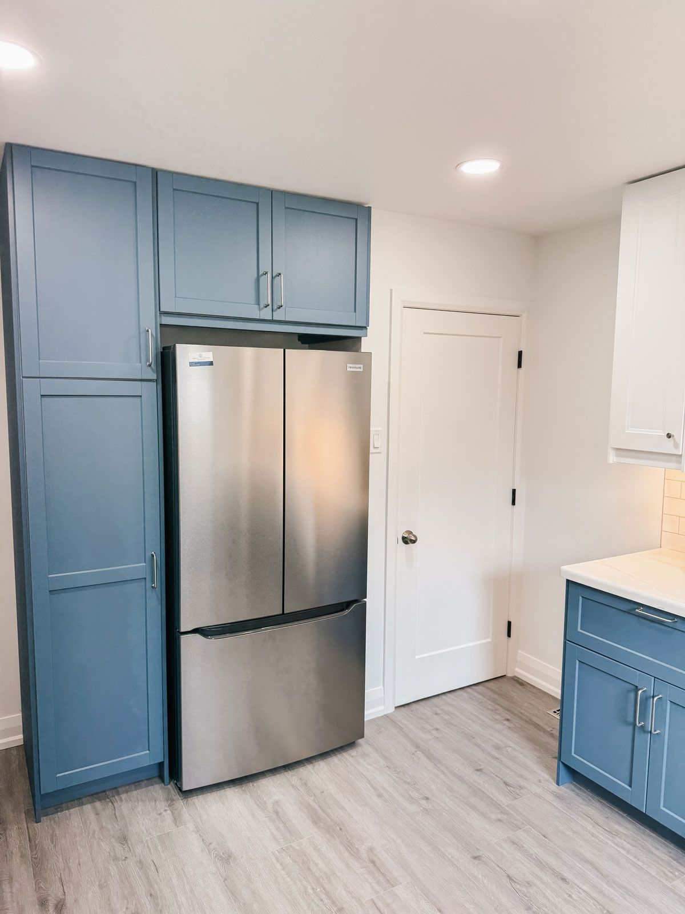
New deep blue shaker cabinets run the full perimeter, with a floor to ceiling pantry beside the fridge and a stainless apron front sink under the window. Light quartz counters, a white subway tile backsplash, a stainless chimney hood, open shelving, pot lights and new vinyl plank flooring finished the room.